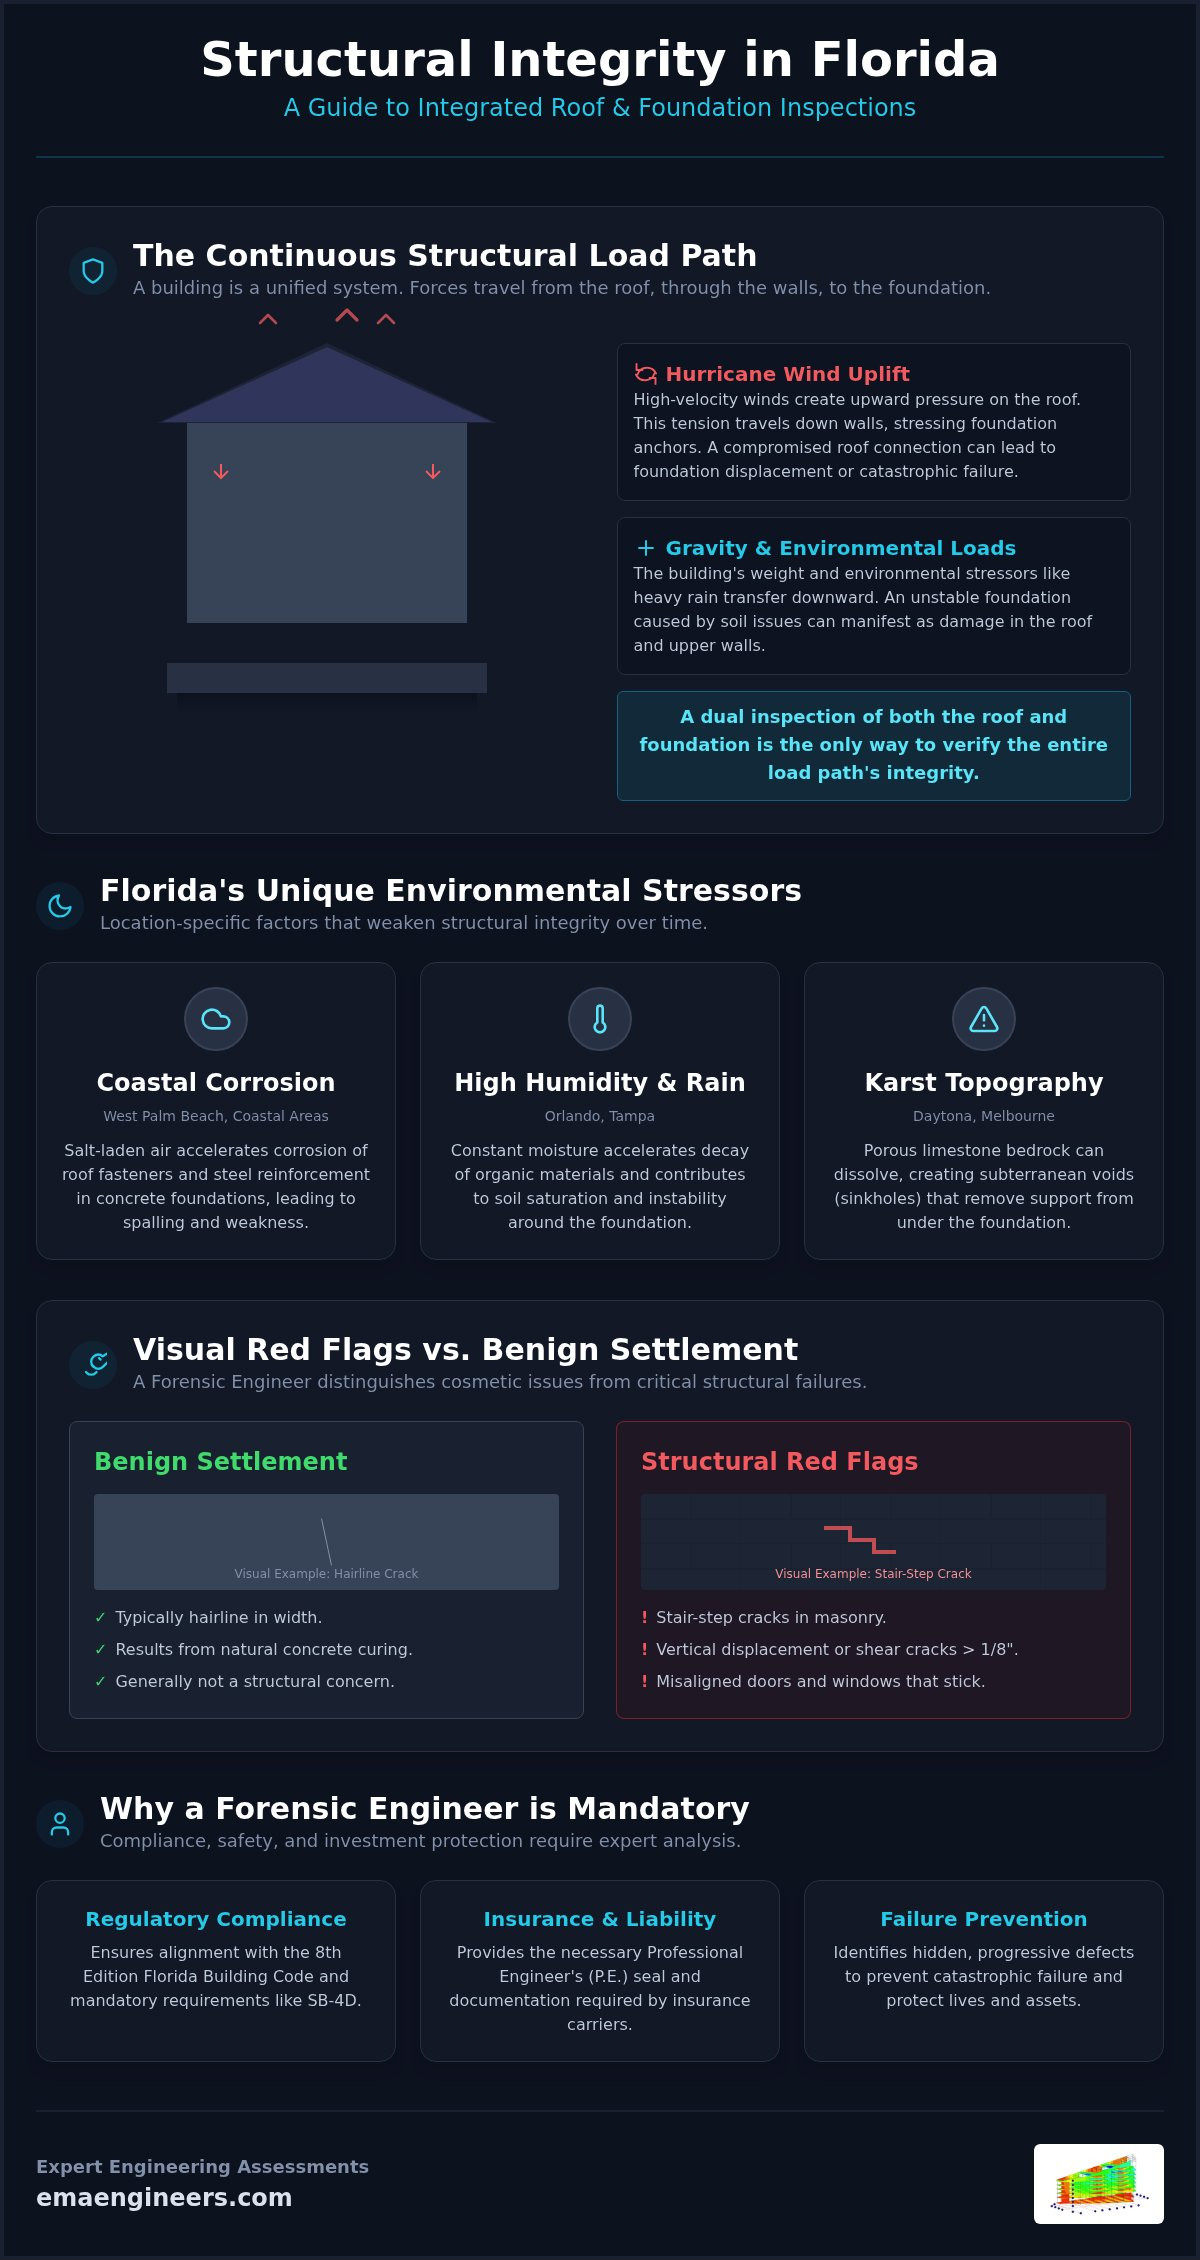
For commercial property owners and facility managers in Florida, the structural integrity of a building is paramount. While often assessed separately, the roof and foundation are the two most critical components of a building’s structural load path. An isolated inspection of one without consideration for the other provides an incomplete and potentially misleading picture of a property’s health. A comprehensive roof and foundation inspection, conducted from a structural engineering perspective, is the only way to verify long-term stability, ensure regulatory compliance, and protect your investment against Florida’s unique environmental challenges.
This guide explains why an integrated assessment is non-negotiable for Florida’s commercial and multi-family properties. We will explore the direct relationship between roof-level forces and foundation stability, the specific risks posed by Florida’s soil and weather, and the critical differences between a standard visual check and a forensic engineering analysis. Understanding this unified system is the first step toward safeguarding your asset’s value and ensuring occupant safety.
The Structural Load Path: Why Roof and Foundation Inspections are Linked
At the core of any building’s stability is its structural load path—the intricate system that transfers all forces acting on the structure safely down to the ground. A comprehensive roof and foundation inspection treats these two elements not as separate problems but as the critical bookends of this system. In Florida, where hurricane winds and soil instability are constant threats, understanding this connection is essential for risk management.
Structural Load Path: The continuous route through which loads, such as gravity, wind, or seismic forces, are transferred from their point of application on a building’s roof and walls, through the structural frame, and down into the foundation system that dissipates them into the underlying soil.
- Defining the structural load path: Every force a building endures—from the weight of its materials to the push of a hurricane wind—must travel an uninterrupted path to the ground. This journey begins at the roof, moves through walls and columns, and terminates at the foundation. Any weakness along this path compromises the entire structure.
- The “Bookend” theory: The roof is the first point of contact for environmental loads like wind and rain, while the foundation is the final point of transfer into the earth. Failure at either of these “bookends” can cause a catastrophic chain reaction, rendering the components in between ineffective.
- Florida’s unique stressors: The state’s climate imposes simultaneous stresses. Hurricane-force winds create uplift pressure on the roof, while torrential rains saturate the soil, potentially weakening the foundation’s support. A professional roof and foundation inspection analyzes these combined effects.
- Why a dual-system inspection is superior: An isolated roof inspection might miss foundation erosion caused by poor drainage. A standalone foundation check might overlook roof damage that is channeling water to the foundation. Only a unified assessment provides a complete and accurate safety profile.
The Impact of Wind Uplift on Foundations
In Florida, wind is not just a horizontal force; it creates powerful uplift pressures that can try to lift the roof off a building. This force doesn’t just threaten the roof itself—it travels down the entire load path, placing immense tension on the foundation system.
- Roof wind loads and foundation tension: As wind flows over a roof, it creates a pressure differential similar to an airplane wing, generating a lifting force. This force is transferred through connections to the walls and ultimately to the foundation anchors, which must be strong enough to resist being pulled from the ground.
- Identifying weak connection points: A key part of an integrated roof and foundation inspection is examining the integrity of connections from the roof truss or rafters to the wall plates, and from the walls to the concrete slab or foundation footings. Corrosion or improper installation at any point creates a critical vulnerability.
- In the context of Florida building codes, wind uplift is the upward pressure exerted on a roof structure when wind flows over and around a building, requiring specific engineering standards for connectors and tie-downs to prevent catastrophic failure during a hurricane.
Environmental Stressors in Florida Cities
Florida’s diverse local environments present specific challenges that affect both roofs and foundations. A localized approach is necessary to accurately assess risk.
- Coastal corrosion: In cities like West Palm Beach and Clearwater, salt-laden air aggressively corrodes metal roof fasteners, hurricane straps, and the steel rebar within concrete foundations. This degradation weakens the entire structural load path over time.
- Humidity and degradation: The high humidity prevalent in inland cities like Orlando and Tampa accelerates the deterioration of building materials. It can promote mold growth that compromises wooden roof decking and trusses, while also contributing to moisture intrusion that can destabilize foundation soils.
- Specialized coastal assessments: Properties in West Palm Beach and other coastal zones require specialized structural assessments that account for storm surge, scour potential around foundations, and the accelerated corrosive effects of the marine environment on both the building envelope and its underlying structure.
Foundations in Florida: Engineering Indicators of Instability
A standard inspector might point out a simple crack, but a professional engineer evaluates the complex interaction between a commercial building’s foundation and Florida’s notoriously challenging subsurface conditions. For property owners, distinguishing between minor cosmetic issues and true indicators of structural failure is critical for financial and safety planning.
Unlike the generic advice offered for single-family homes, a commercial roof and foundation inspection must account for higher load requirements and the unique geology of the state.
[Image: A diagram showing Florida’s karst topography with limestone layers and potential sinkhole voids beneath a commercial building foundation. Alt-text: Diagram of Florida karst topography impacting a commercial building’s roof and foundation inspection.]
- Understanding Florida’s karst topography: Much of Florida sits on a bedrock of porous limestone, which can dissolve over time to create underground voids and cavities. This “karst topography” makes the ground inherently unstable in many regions, leading to a high risk of sinkholes and unpredictable soil settlement.
- Differentiating crack types: While hairline settlement cracks can be cosmetic, an engineer looks for specific patterns—such as stair-step cracks in masonry or horizontal cracks in a foundation wall—that indicate significant differential settlement or hydrostatic pressure, both signs of potential structural failure.
- The importance of HUD foundation inspections: For properties utilizing manufactured or modular construction, a HUD-compliant foundation inspection is often a prerequisite for financing, insurance, and legal certification. These inspections verify that the structure is secured to a permanent foundation system meeting rigorous federal standards.
- Evaluating soil-structure interaction: A forensic engineer’s analysis goes beyond the visible concrete. It involves assessing how the foundation load is being distributed into the soil and whether the soil itself is behaving as predicted in the original design. This can involve soil testing and geotechnical analysis to understand subsurface conditions.
Limestone and Sinkhole Risks
Central Florida, in particular, is a hotbed for sinkhole activity due to its underlying geology. An engineering-led inspection is crucial for identifying risks before they become catastrophic.
- Identifying subterranean voids: Engineers use non-invasive techniques like ground-penetrating radar (GPR) to detect potential voids or anomalies in the limestone bedrock that could threaten a foundation’s integrity, especially in high-risk areas around Daytona and Melbourne.
- Engineering methods for soil testing: To verify ground stability, engineers may employ methods like Dynamic Cone Penetrometer (DCP) testing or soil borings. These tests measure the density and composition of the soil layers beneath a foundation, providing critical data for a stability assessment.
- Signs of differential settlement: A key indicator of subsurface problems is differential settlement, where one part of a building sinks faster than another. Signs that general inspectors often miss include racked door frames, sloping floors that are out of character for the design, and visible deflections in horizontal structural members.
HUD Foundation Standards and Compliance
For many commercial, multi-family, and specialized assets, meeting the standards set by the Department of Housing and Urban Development (HUD) is not optional. A professional engineer is required to certify these systems.
- Specific HUD requirements: A HUD-certified foundation inspection verifies that the home is permanently affixed to the site, with appropriate anchoring systems, load-bearing supports, and drainage to ensure long-term stability and safety.
- Role in commercial asset valuation: For properties like manufactured housing communities or commercial modular buildings, having a HUD-compliant foundation system is a critical factor in property valuation, insurability, and the ability to secure financing.
- Necessary documentation for Florida markets: An engineer’s signed and sealed report certifying HUD compliance is essential legal documentation required by lenders, insurance underwriters, and local building authorities across the Florida market.
Roof Integrity and the Building Envelope
A commercial roof is far more than a simple weather barrier; it is a structural diaphragm designed to distribute immense forces across the building. A forensic roof and foundation inspection evaluates its role in the overall structural system, moving beyond the superficial search for leaks that characterizes a standard inspection.
The connection between the roof’s performance and the foundation’s health is direct and undeniable, particularly in the aftermath of Florida’s severe weather events.
- The roof as a structural diaphragm: In an engineered system, the roof deck and its supporting members work together to distribute lateral loads from wind across the structure and down to the foundation. An inspection must verify the integrity of this diaphragm, including the sheathing and its fasteners.
- Identifying “hidden” hurricane damage: After a storm, the most significant damage may not be visible. Forensic engineers look for subtle but critical issues like pulled fasteners, cracked truss connections, and micro-fractures in the roof decking that compromise the system’s ability to withstand the next storm.
- The link between roof drainage and foundation erosion: A clogged or improperly designed roof drainage system will deposit massive volumes of water directly against the foundation. This leads to soil erosion and increased hydrostatic pressure, which can destabilize or damage foundation walls over time.
- Forensic analysis of roof failure: In cases of partial or total roof failure, such as those seen after major storms in Clearwater and Tampa, a forensic analysis is performed to determine the precise cause—be it a design flaw, material defect, or installation error—which is crucial for insurance claims and future mitigation.
Hurricane Damage Assessment Protocols
After a hurricane, a property assessment must be conducted with engineering precision. Insurance adjusters may focus on cosmetic damage, but a structural engineer is trained to identify underlying weaknesses that compromise future safety.
- Beyond the adjuster’s view: Engineers use specialized protocols to assess the entire load path for signs of stress, including checking for shifted trusses, compromised connections, and strain on foundation anchors that an adjuster might not be qualified to evaluate.
- Evaluating residual lifespan: A roof that has survived a high-wind event has been subjected to extreme stress. An engineering assessment can help determine its residual service life and whether preventative repairs are needed to ensure it can withstand future storms.
- Inspecting the full building envelope: A thorough assessment includes inspecting windows, doors, and their thresholds. These are often the first points of failure in the building envelope, and their compromise can lead to catastrophic internal pressurization that contributes to roof failure. For more details on this specialized area, explore our guide on comprehensive structural engineering services.
Drainage and Foundation Protection
Water is the primary enemy of a foundation, and the roof is the primary source of that water. Managing runoff is a critical, yet often overlooked, aspect of a unified inspection.
- Hydrostatic pressure explained: When poor roof drainage saturates the soil next to a foundation, the weight of the water-logged soil creates immense lateral (hydrostatic) pressure. This pressure can bow, crack, or even collapse foundation walls over time.
- Engineering solutions for runoff: An engineer can recommend and design effective water management systems, such as properly sized gutters and downspouts, French drains, or site regrading, to channel water safely away from the foundation and prevent soil washout.
- Identifying erosion patterns: During an inspection, an engineer will look for tell-tale signs of erosion, such as soil depressions near the foundation, exposed footings, or landscape washout, which all signal that the current drainage system is failing and future foundation instability is likely.
The Professional Inspection Checklist for Commercial Properties
A professional engineering roof and foundation inspection for a commercial or multi-family property is a systematic, data-driven process. It goes far beyond a simple visual walkthrough, incorporating technical reviews and regulatory compliance checks to provide a comprehensive picture of the building’s structural health.
[Image: A split view showing a structural engineer examining stair-step cracking on an exterior wall and reviewing structural blueprints on a tablet. Alt-text: Engineer conducting a professional roof and foundation inspection checklist for a commercial property.]
- Visual evidence of structural distress: Meticulous examination of masonry, concrete, and steel elements for signs of stress, such as cracking, spalling (flaking concrete), or corrosion.
- Operational indicators: Testing the alignment and operation of doors and windows. Frames that are out-of-square or doors that stick are often early indicators of foundation settlement or structural frame deflection.
- Technical review of drawings: Comparing the building’s as-built conditions against the original structural drawings to identify any unapproved modifications or deviations that could impact the load path.
- Compliance with Florida SB-4D: For applicable condominium and cooperative buildings, the inspection includes a specific check against the requirements of Florida’s SB-4D Milestone Inspection legislation to ensure regulatory compliance.
- Forensic testing: When necessary, employing advanced diagnostic tools to test for issues like concrete carbonation (which leads to rebar corrosion) or using moisture meters to trace the source of water intrusion.
External and Internal Structural Markers
An engineer is trained to read the language of a building. Cracks and misalignments are not just blemishes; they are symptoms of underlying forces that must be diagnosed.
- Stair-step cracking in brickwork: This common pattern in masonry walls is a classic sign of differential foundation settlement, where one part of the foundation is sinking more than another, causing the brittle mortar joints to crack under shear stress.
- Moisture intrusion at transitions: A critical inspection point is the roof-to-wall transition. Inadequate flashing or sealing in this area is a primary source of water intrusion that can lead to hidden structural rot, corrosion, and mold.
- The significance of horizontal foundation cracks in commercial buildings is high, as they often indicate severe structural distress caused by excessive hydrostatic pressure from saturated soil or a fundamental failure in the wall’s reinforcement.
Regulatory Compliance and Milestone Inspections
For many Florida property owners, structural inspections are no longer optional. Navigating the state’s complex regulatory landscape is a key part of property management.
- Scope of the Florida Building Safety Act: This legislation mandates “Milestone Inspections” for condominium and cooperative buildings that are three stories or higher. The inspection must be performed by a licensed engineer or architect to assess the structural integrity of the building.
- Timeline requirements: The deadline for the initial Milestone Inspection depends on the building’s age and proximity to the coast. Buildings within three miles of the coastline must have their first inspection at 25 years of age, while inland properties are due at 30 years, with subsequent inspections every 10 years.
- The role of Phase One: The initial Phase One Milestone Inspection is a visual examination of the building’s primary structural systems. If no signs of substantial structural deterioration are found, a Phase Two inspection is not required. This makes the quality and thoroughness of the Phase One report critical for property managers.
Why a Forensic Engineer is Mandatory for Property Assessments
When the stakes involve legal compliance, insurance eligibility, and the safety of occupants, the choice of inspector is not a matter of preference—it is a matter of professional requirement. A general home inspector can identify visible problems, but only a licensed Professional Engineer (P.E.) can perform the forensic analysis needed to determine the cause, prescribe a solution, and provide the legal certification that commercial property owners require.
This distinction is central to protecting your investment and mitigating liability. A comprehensive assessment is a crucial part of structural due diligence for commercial properties, providing the data needed for informed decision-making.
- The difference in scope: A visual inspection identifies symptoms (e.g., a crack). A forensic engineering analysis diagnoses the root cause (e.g., soil subsidence causing the crack). This deeper level of investigation is essential for developing effective, long-term repair strategies.
- Liability and insurance requirements: For nearly all commercial matters, including structural certifications, insurance claims, and legal disputes, reports must bear the seal of a licensed Professional Engineer. A standard inspector’s report holds no legal or professional weight in these contexts.
- EMA’s approach to structural integrity: We conduct comprehensive structural integrity audits that not only identify existing issues but also forecast future risks. This allows for proactive maintenance and long-term capital planning, turning a reactive expense into a strategic investment.
- Protecting real estate investments: An engineering report provides a definitive, defensible assessment of a property’s condition. This documentation is invaluable during property transactions, refinancing, and for satisfying the due diligence requirements of investors and lenders.
Forensic Engineering vs. General Inspection
The methodologies and outcomes of these two services are fundamentally different. Understanding this difference is key to appreciating the value of a professional engineering assessment.
- Depth of investigation: A general inspection is typically limited to non-destructive, visual observation. Forensic engineering may involve both non-destructive (e.g., GPR) and, when necessary, destructive testing (e.g., concrete core sampling) to gather physical data about a structure’s condition.
- Root cause analysis: The primary goal of forensic engineering is to move beyond “what” is broken to understand “why” it failed. This analysis is critical for ensuring that repairs address the underlying disease, not just the symptoms.
- The legal weight of an EMA report: A forensic structural report from EMA is a legally binding document, prepared and sealed by a licensed P.E. It serves as expert testimony in insurance negotiations, legal proceedings, and regulatory compliance matters.
Strategic Planning for Florida Property Owners
A professional roof and foundation inspection is more than just a check-up; it’s a strategic planning tool that empowers property owners and managers to protect their assets effectively.
- Prioritizing capital improvements: An engineering report provides a clear, prioritized roadmap for repairs and upgrades, allowing you to allocate capital improvement funds to the most critical areas first, maximizing ROI and safety.
- Reducing long-term maintenance costs: By identifying and addressing structural vulnerabilities proactively, you can prevent minor issues from escalating into major, costly failures. This approach to preventative maintenance significantly reduces the total cost of ownership over the building’s lifespan.
- Our commitment to professional excellence is reflected in our client feedback. We invite you to see what our clients say about our services on platforms like Google, Yelp, and Manta.
- Contact EMA for a professional structural assessment to ensure the long-term health and compliance of your Florida property.
Frequently Asked Questions (FAQs)
- What is the difference between a home inspection and a foundation inspection?
A home inspection is a broad, visual overview of a property’s systems, including plumbing, electrical, and the structure. A foundation inspection, especially one performed by a structural engineer, is a highly specialized assessment focused solely on the performance of the foundation and its interaction with the underlying soil, often involving measurements and technical analysis.
- Does Florida law require roof and foundation inspections for condos?
Yes, indirectly. Florida’s SB-4D (The Building Safety Act) requires “Milestone Inspections” for condo and co-op buildings three stories or taller. This inspection, which must be done by a licensed engineer, includes a thorough assessment of the primary structural systems, which prominently features the foundation and the roof.
- How much does a professional structural engineering inspection cost?
The cost varies significantly based on the size, age, and complexity of the commercial property. A simple visual assessment will cost less than a full forensic investigation involving destructive testing or geotechnical analysis. It is best to request a custom quote based on your property’s specific needs.
- What are the most common signs of foundation failure in Florida?
Common signs include stair-step cracking in exterior masonry, horizontal cracks in foundation walls, doors and windows that stick or don’t close properly, sloping floors, and gaps appearing between walls and ceilings. Given Florida’s karst topography, sudden ground depressions or sinkhole activity are also critical warning signs.
- Can a roof leak cause foundation problems?
Absolutely. A persistent roof leak or, more commonly, a faulty roof drainage system can saturate the soil around the foundation. This leads to soil erosion and increased hydrostatic pressure, which can cause foundation walls to crack, bow, or settle, leading to significant structural damage.
- What is an HUD foundation inspection and when do I need one?
A HUD foundation inspection is a specialized assessment required for manufactured or modular homes to ensure they are secured to a permanent foundation that meets the standards set by the U.S. Department of Housing and Urban Development. You typically need one to secure financing (like an FHA loan), for insurance purposes, or to comply with local regulations for these types of structures.
- How long does a commercial roof and foundation inspection take?
The duration depends on the property’s size and the scope of the inspection. A visual Phase One Milestone Inspection for a mid-sized building might take a day on-site, while a more in-depth forensic investigation could take several days, followed by a period of analysis and report generation.
- What should I do if my building fails a milestone inspection?
If the Phase One inspection reveals “substantial structural deterioration,” a more intensive Phase Two inspection is required. This may involve destructive testing to determine the extent of the damage. Based on the findings, the engineer will prepare a report detailing necessary repairs, which the association must then complete within a specified timeframe.